
Brutally Minimal
These interiors prove that the boldest spaces are often the ones that leave the most unsaid.
There's a version of minimalism that means empty rooms and expensive paint. This isn't that. The nine interiors gathered here treat restraint as an argument, not a mood — and most of them make that argument on top of a building that already had a history to reckon with.
A former café in Bregenz becomes a residential loft, its suspended ceilings stripped away until raw concrete and steel piping do the talking. An 1880s carriage house in Basel gets a cast-in-situ concrete structure punched through with a double-storey circular opening, so light falls where the servants' quarters once stood. A 1968 liquor distillery in the Swiss countryside is split by a load-bearing wall the architects didn't remove but worked with, wood ceiling on one side, steel and concrete on the other. Even the newest builds — a Madrid residence framed by wild garden, a concrete house wedged beside Baden's tram tracks — read less like blank slates than like careful edits.
What ties them together isn't a palette, it's a posture: keep what the building already knows, cut away everything it doesn't need to say twice. Concrete stays raw. Openings get cut where light is earned, not decorated. Furniture reads as sculpture because there isn't enough of it to read as anything else. The result isn't cold. It's exact — spaces that trust you to fill in what they left unsaid.

Cherry Storehouse Nuglar
by Buchner Bründler Architects &
Lilitt Bollinger Studio

Nuglar, Switzerland · 2018
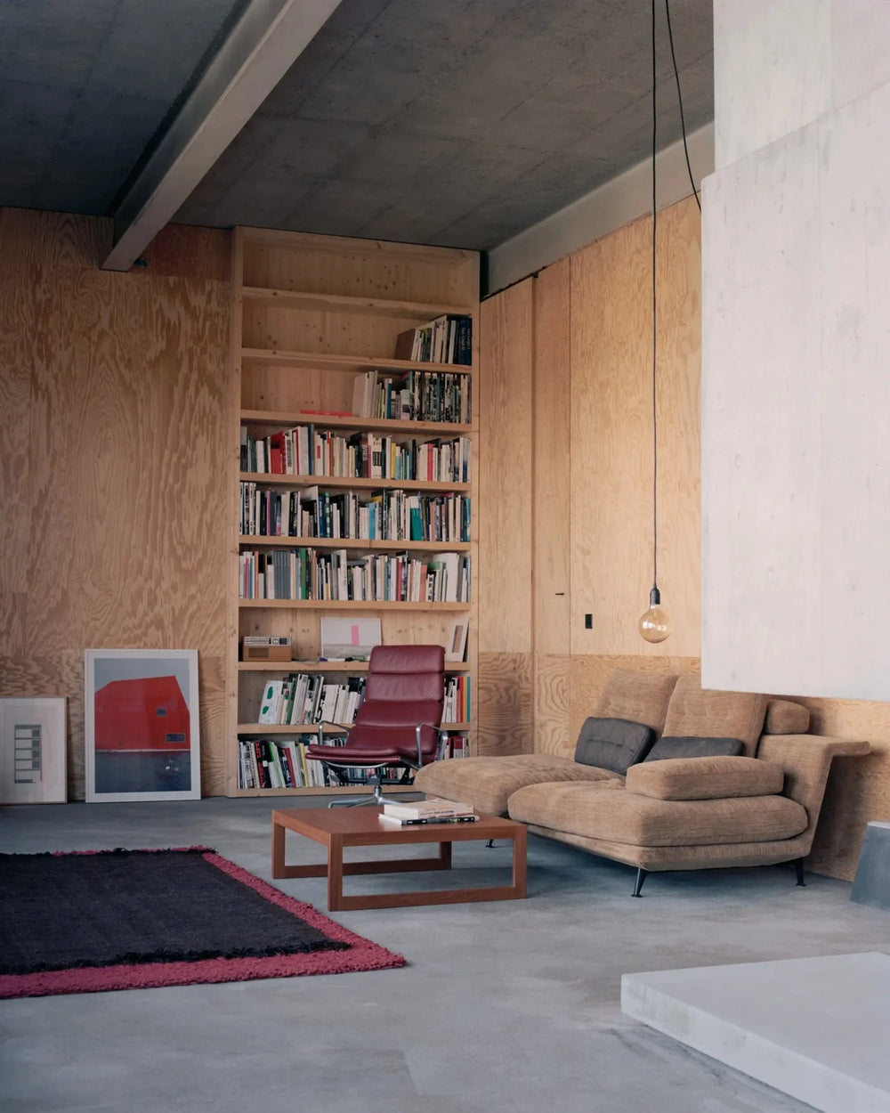
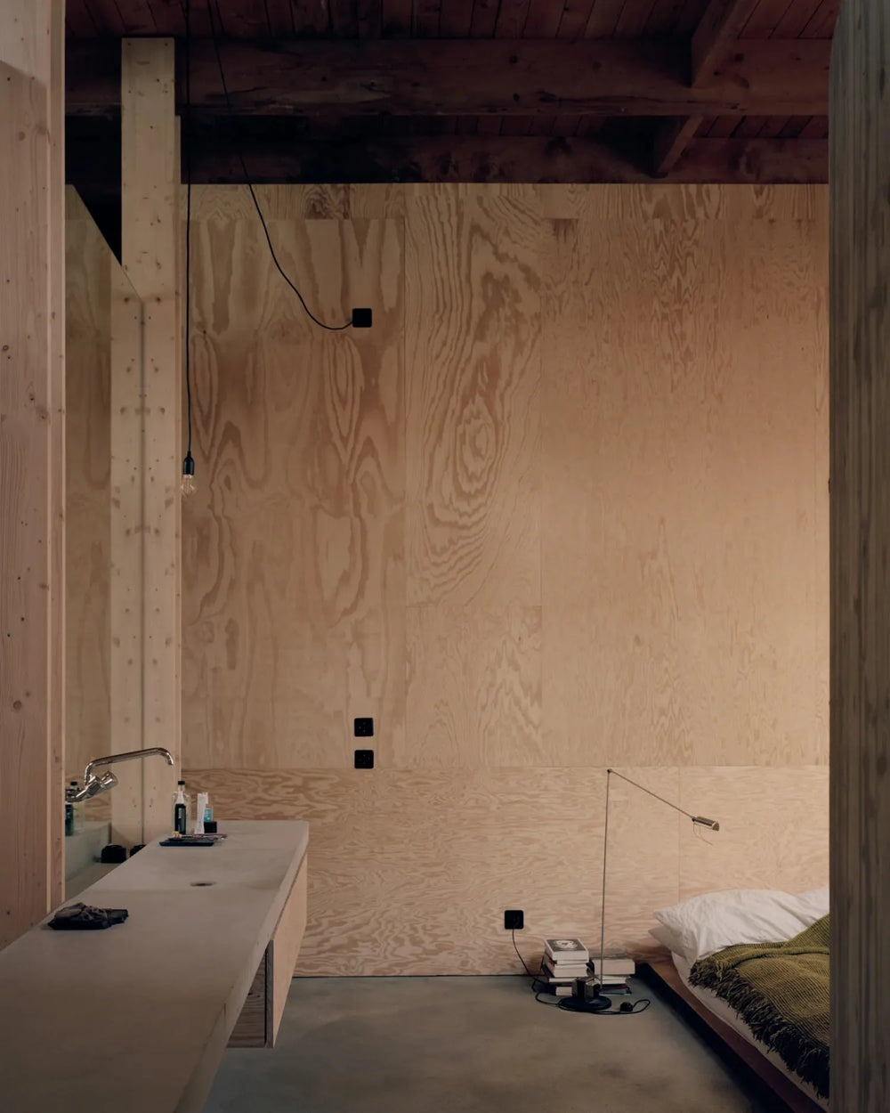
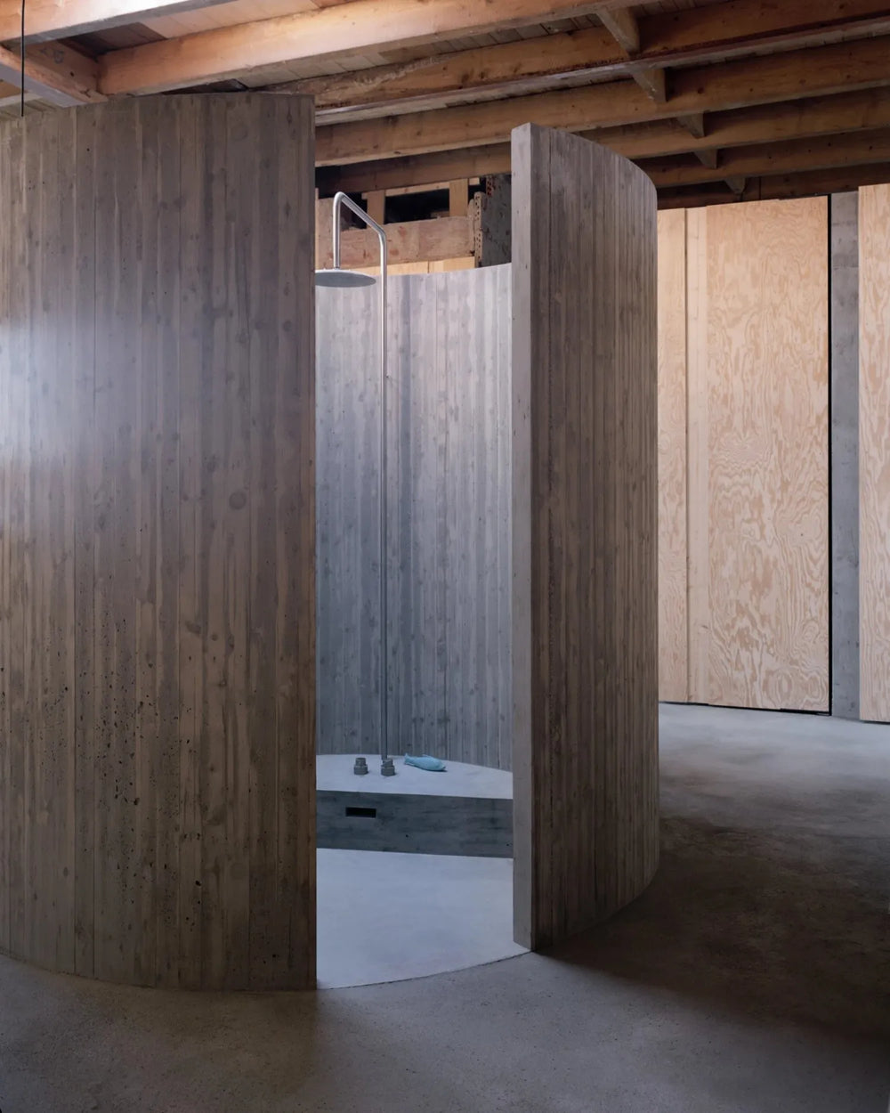
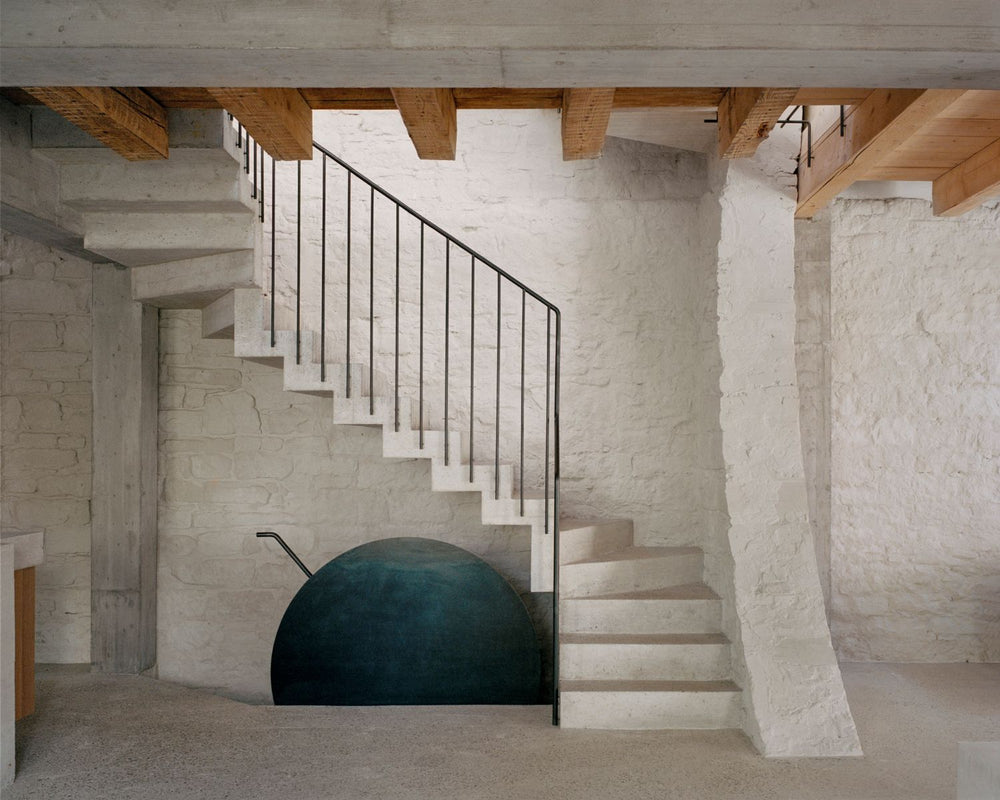
A 1968 liquor distillery storehouse converted into a home and studio, its original dividing wall — once splitting stables from living quarters — kept rather than removed. A circular aperture cut through raw concrete frames a curved wooden door, and concrete and wood are left rough throughout, wear included.
The building's two halves gave the architects their material argument for free: a delicate wooden ceiling on one side, steel girders carrying a concrete ceiling on the other, discovered rather than designed. The garage and delivery area still function as a workshop, keeping a working connection to the building's industrial past, while a modest new volume added above brings living space without overwriting the original silhouette. An on-site carpenter built every wooden fitting and door by hand, so the finely crafted sits deliberately close to the deliberately rough.

Missionsstrasse House
by Buchner Bründler Architekten

Basel, Switzerland · 2020
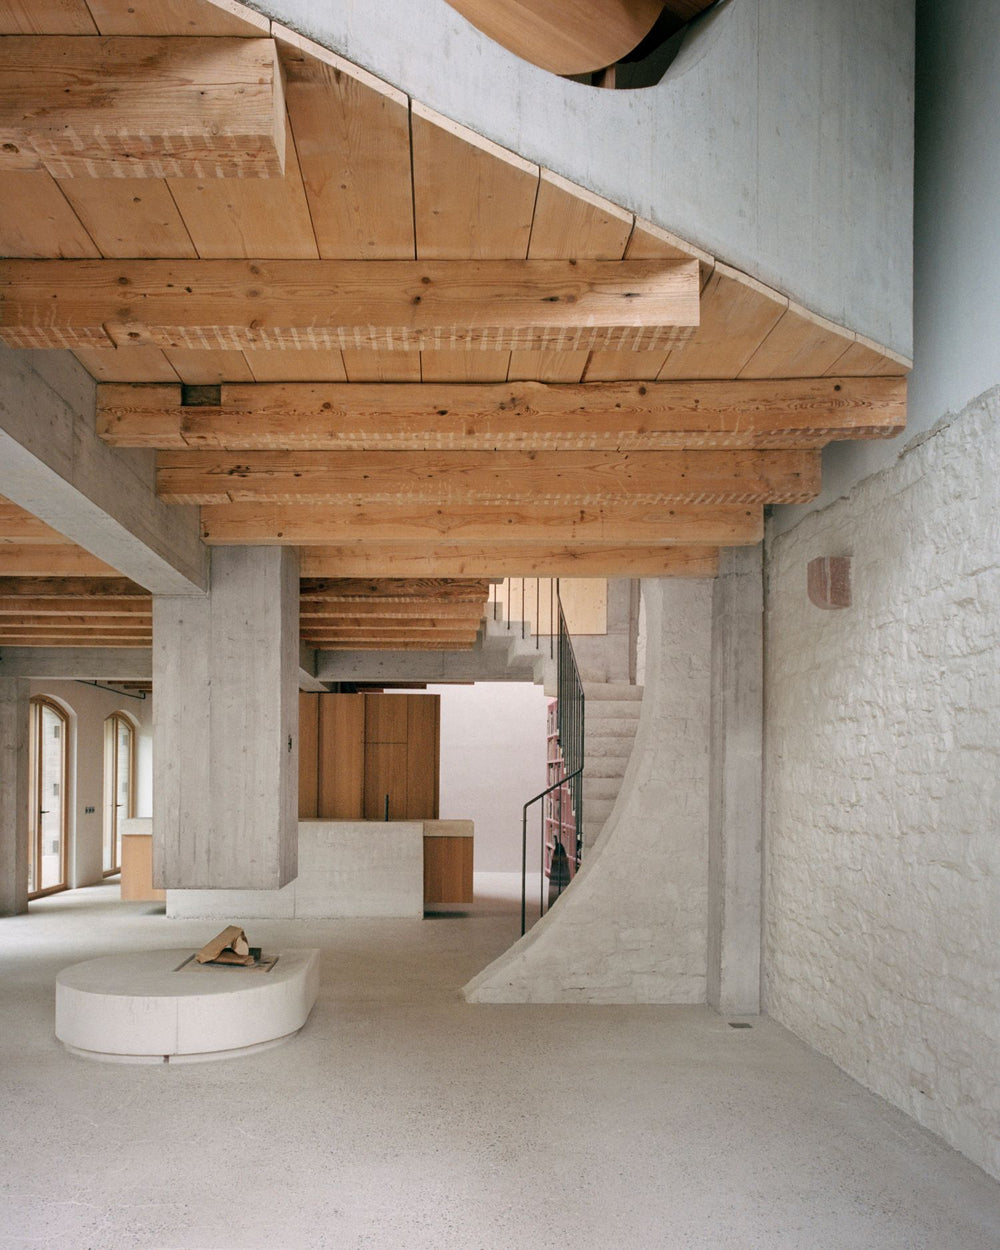
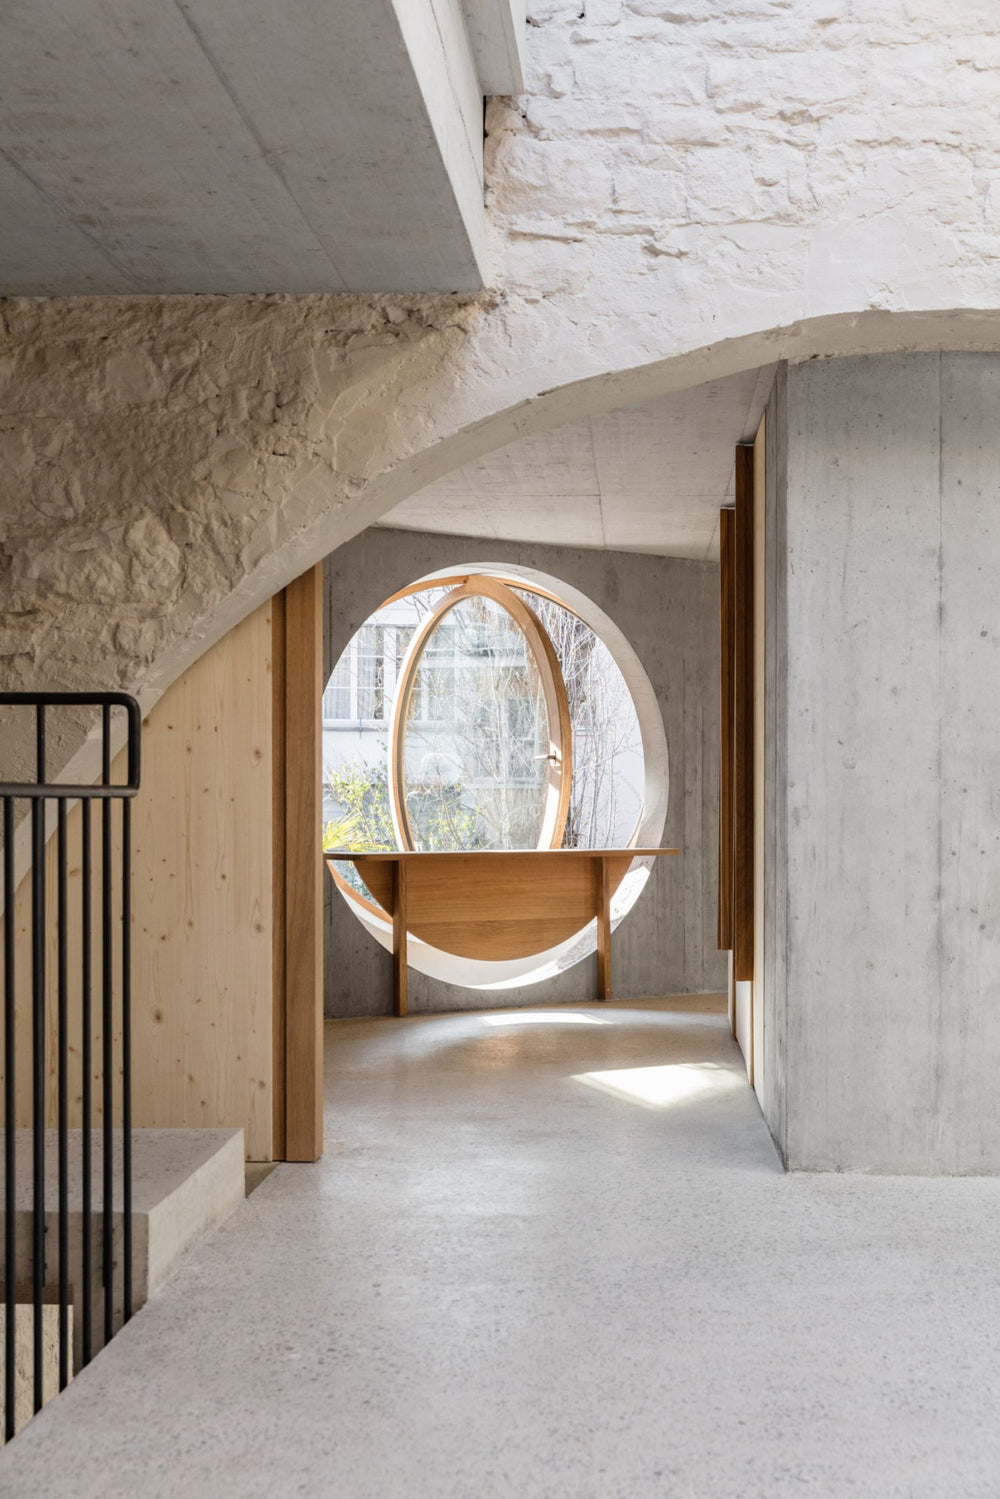
An 1880s carriage house, once nearly windowless, reopened with a cast-in-situ concrete structure that reads like "a colossal table." A double-storey circular opening cut through the dividing wall lets zenithal light reach rooms that hadn't seen direct sun in over a century — concrete, oak, and stone left to speak for themselves.
The building's original layout worked against it: a Quarrystone wall once split it cleanly into a utility half — stables, carriage room, hayloft — and a servants' living quarter, both starved of direct light by firewalls on either side. Buchner Bründler Architekten's concrete insert solves that problem structurally rather than decoratively, its pre-stressed beams spanning far enough to carve out two full atriums. Outside, the historic cement-stone façade and slate roof stay exactly as they were; only new solid-oak windows and a garden-facing sliding door give away that anyone touched the building at all.

SEVEN Store (Torstraße 220)
by YONT

Berlin, Germany · 2025
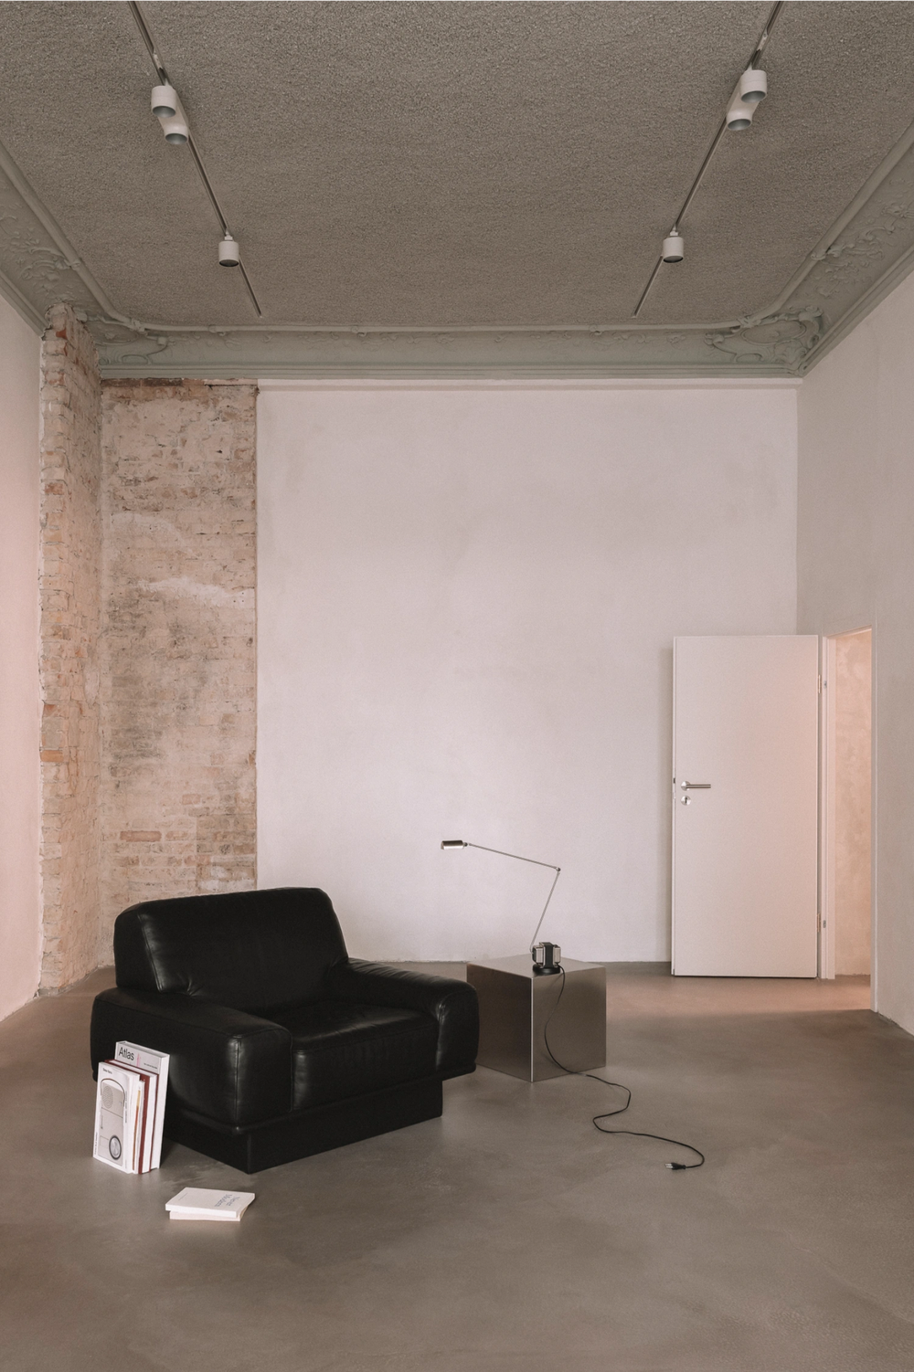
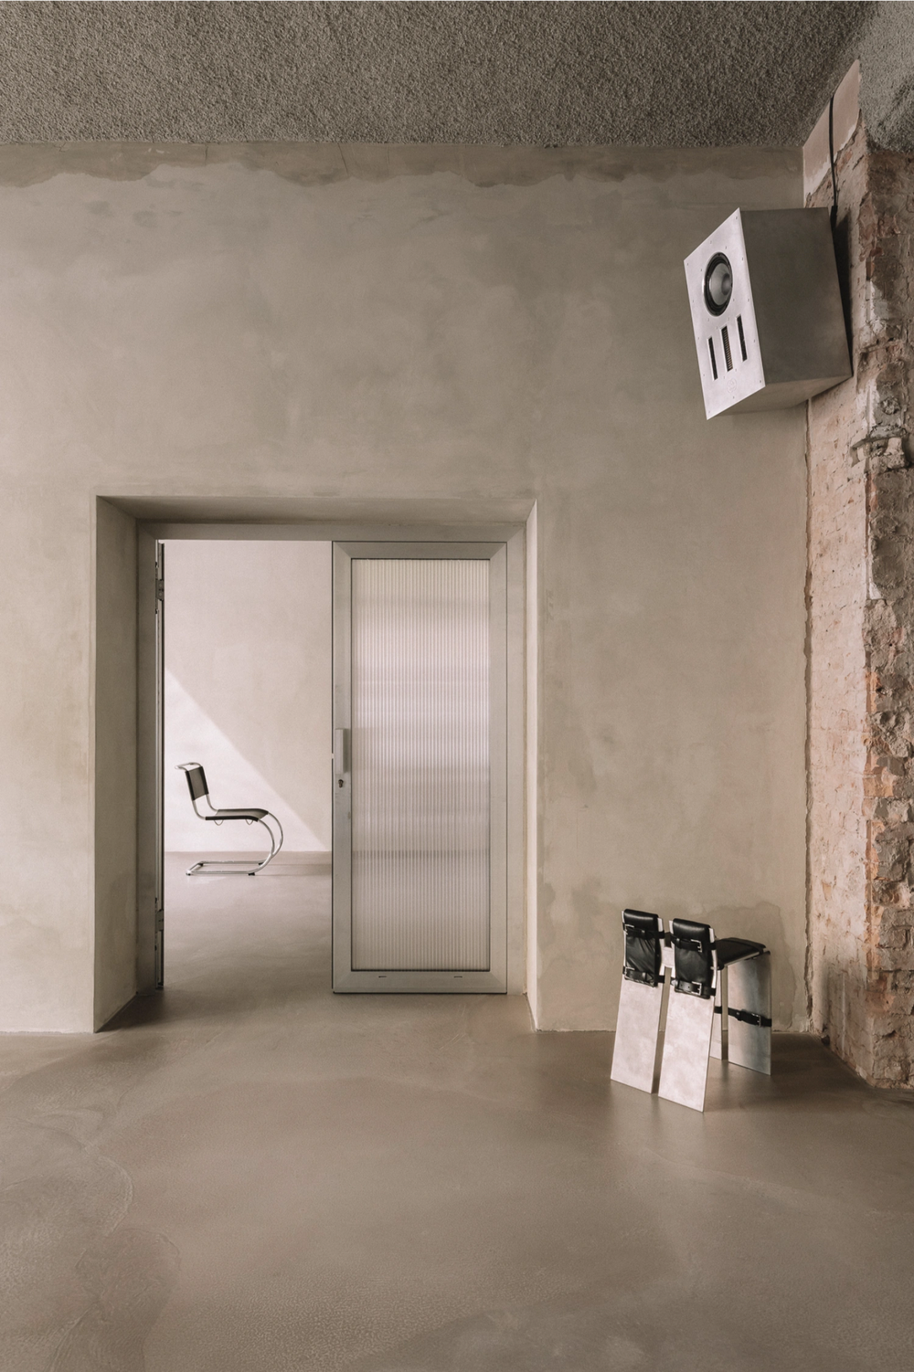
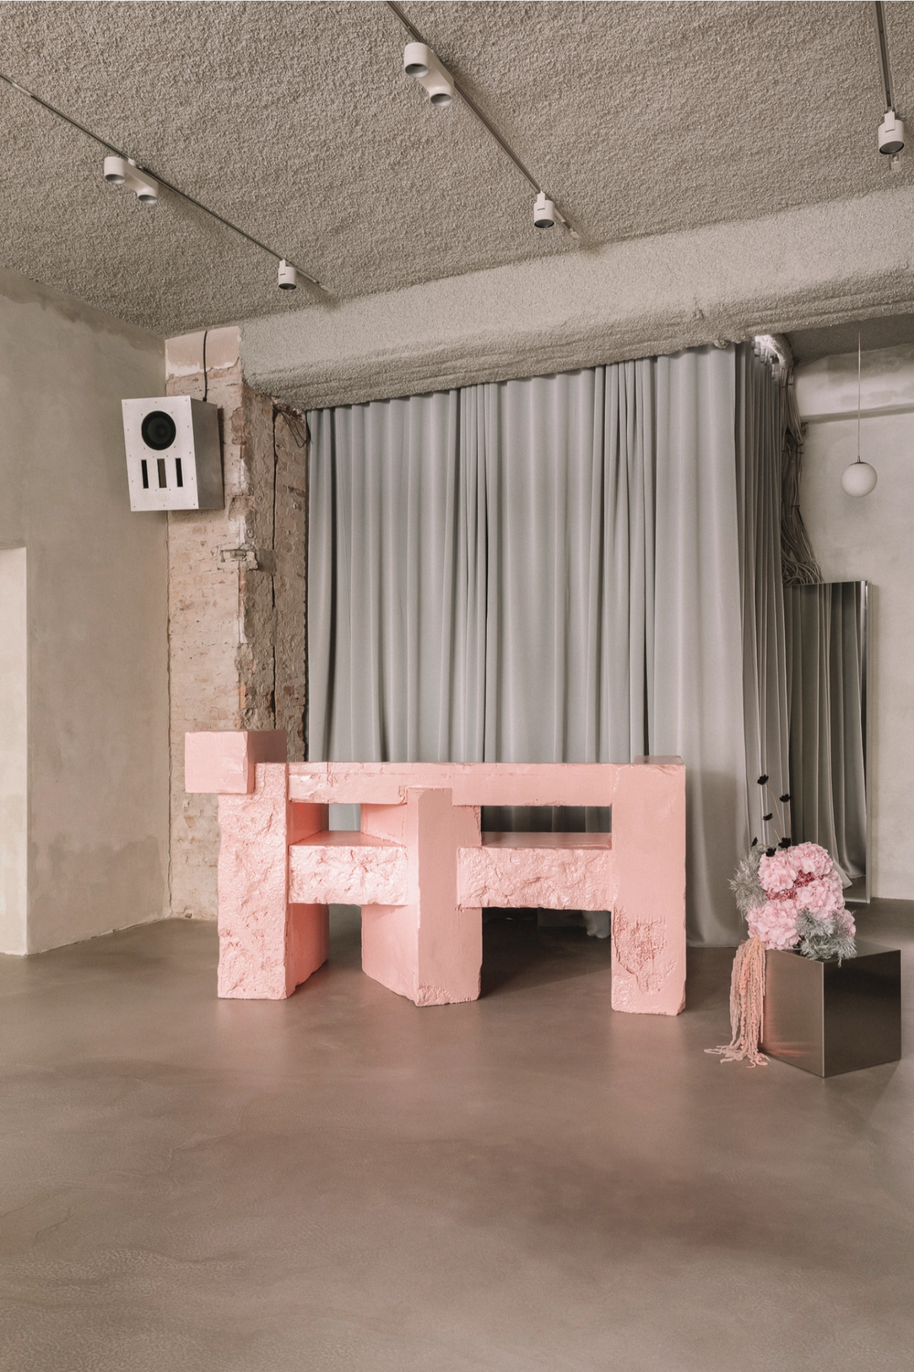
YONT's first built project turns a scarred Berlin Altbau into a hybrid for house label Seven — part record store, part listening room, part workspace. Torn plaster and ornamental ceiling flourishes are left standing next to honed concrete floors and brushed steel; a single monolithic pink counter, foam-soft in texture, breaks the discipline on purpose. History isn't restored here — it's left legible.
The space refuses to settle into one identity, sliding instead between record repository, studio, and gathering point. A steel plinth stacked with vintage tech glows quietly in one corner; chairs lean against a wall in deliberate rows, echoing the repetition and rhythm of the music the store is built around. Every choice, from the modular seating to the industrial curtains, feels choreographed rather than decorated — an interior that moves the way a house set does, in loops.

Schillerpark
by Studio Knack

Bregenz, Austria · 2016
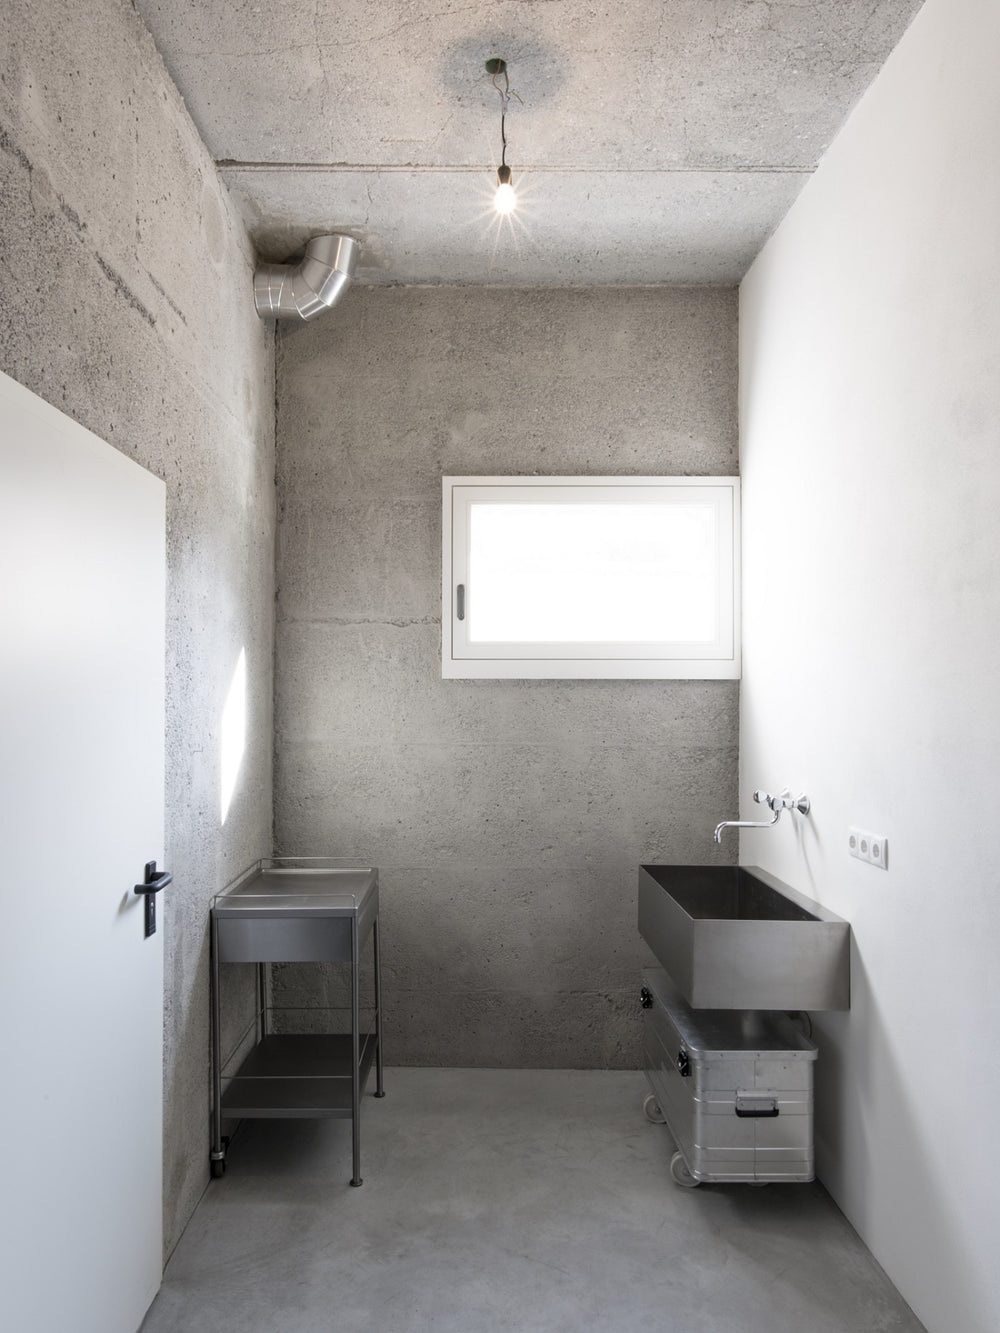
A former café stripped back to its concrete bones and rebuilt as a residential loft. Suspended ceilings and finishes were torn out entirely; what's left is raw structure, polished concrete flooring, and pipework given a shiny metallic sleeve instead of being hidden. A freestanding bathtub is the one soft gesture in an otherwise industrial shell.
The material reduction reads as a deliberate counter to the crowded streets outside, buying back space through subtraction rather than square footage. Warmer notes — a timber dining table, dark brown upholstery — keep the loft from tipping into showroom cool, while traces of its old life as a café still linger in the proportions of the room. Studio Knack calls the result an open space for open minds, and it plays that way: unfinished on purpose, so the next owner can finish the sentence.

ZØ Residence
by Studio Beta Ø

Madrid, Spain · 2024
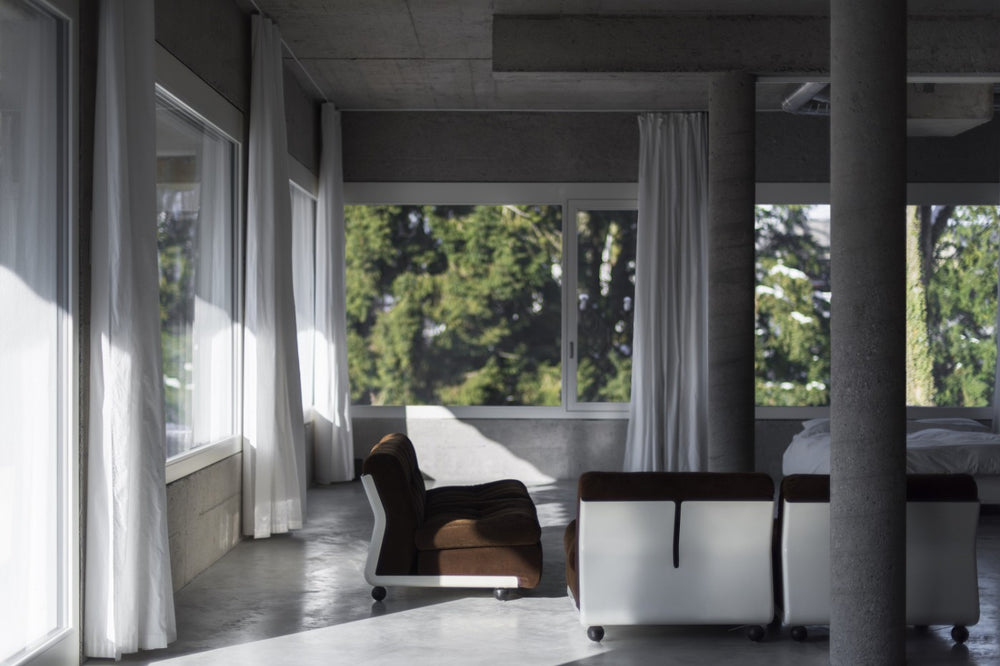
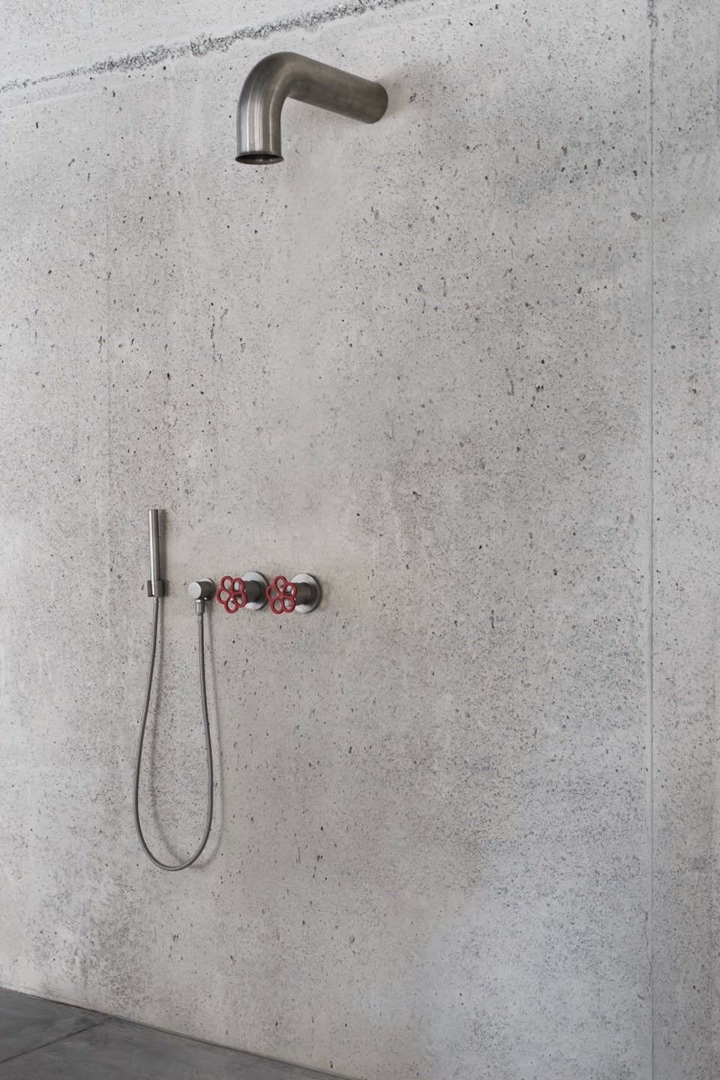
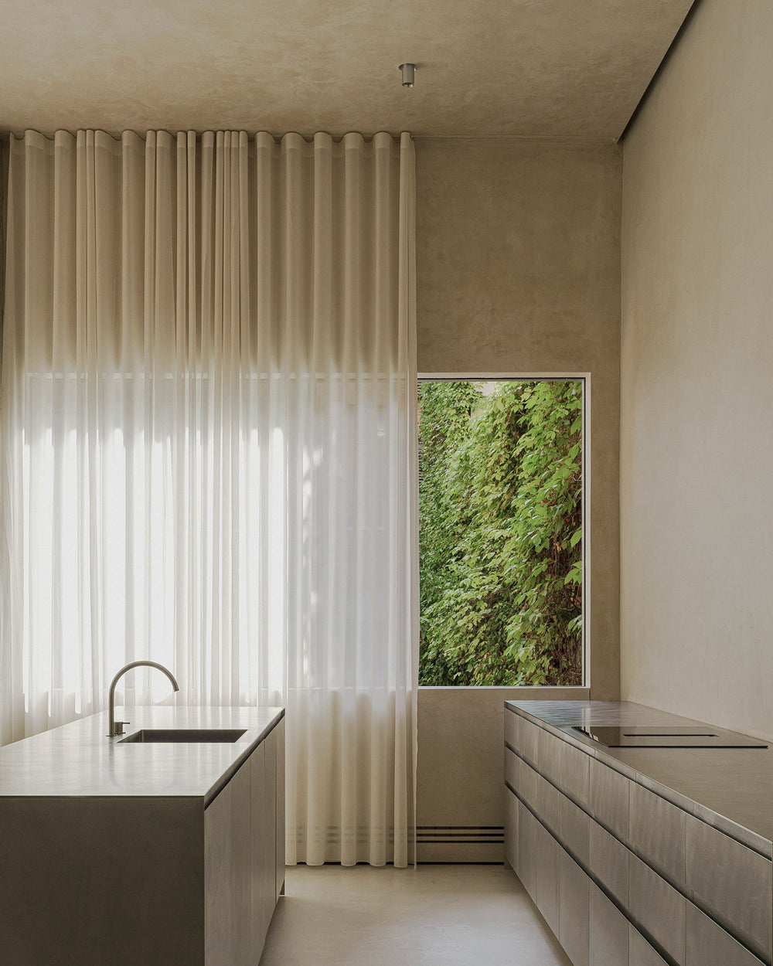
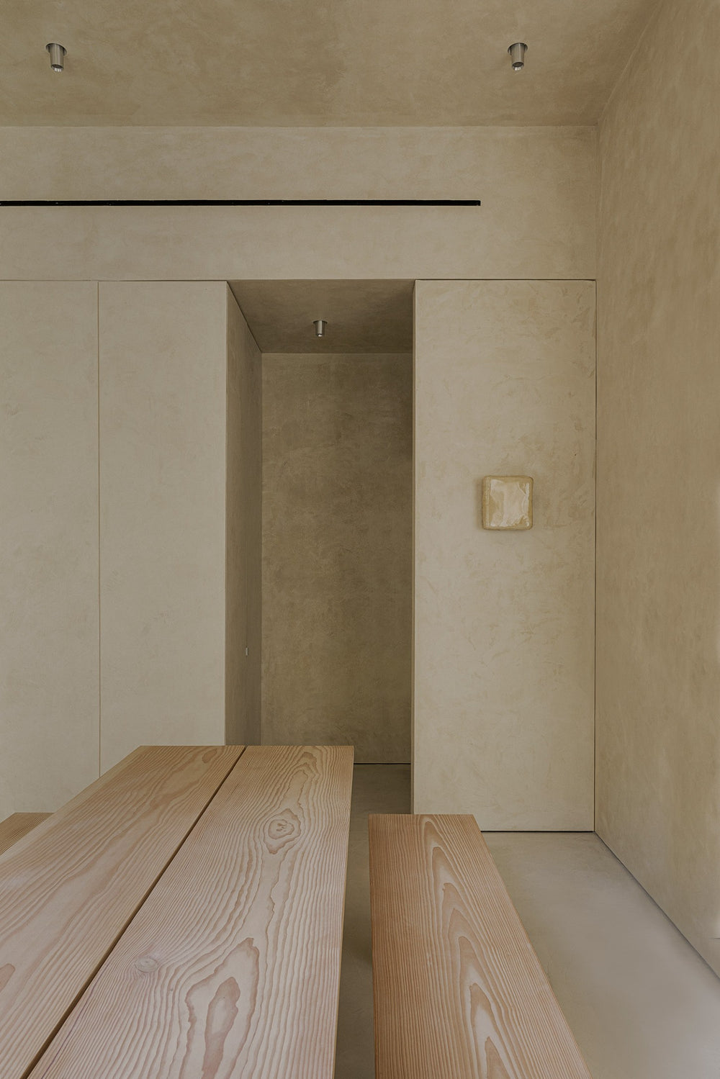
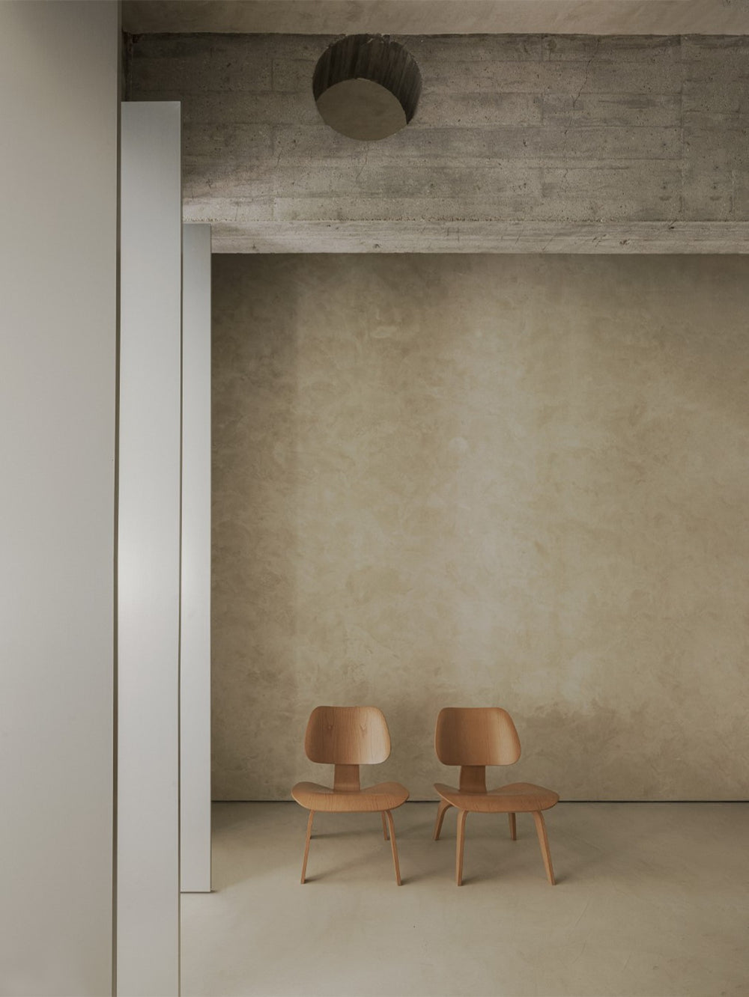
High ceilings, polished metal, and a kitchen that spills straight into the living room without a wall to stop it. Oversized windows dissolve the line between house and garden, and the furniture — a single massive wooden table, a pair of raw benches — reads more like sculpture than décor. Restraint here is warm, not clinical.
Studio Beta Ø, the Madrid firm behind the project, builds its practice around exactly this instinct: reject the trend, prioritize context. Natural hues wash across the architectural surfaces like pigment, and the wild garden outside is treated as a co-author rather than a backdrop — glimpsed through nearly every opening in the house. It's minimalism aimed at the senses rather than at a mood board, monumental in scale but never far from the texture of stone, wood, or skin.

House near Vienna
by Balissat Kaçani + Jann Erhard

Baden bei Wien, Austria · 2024
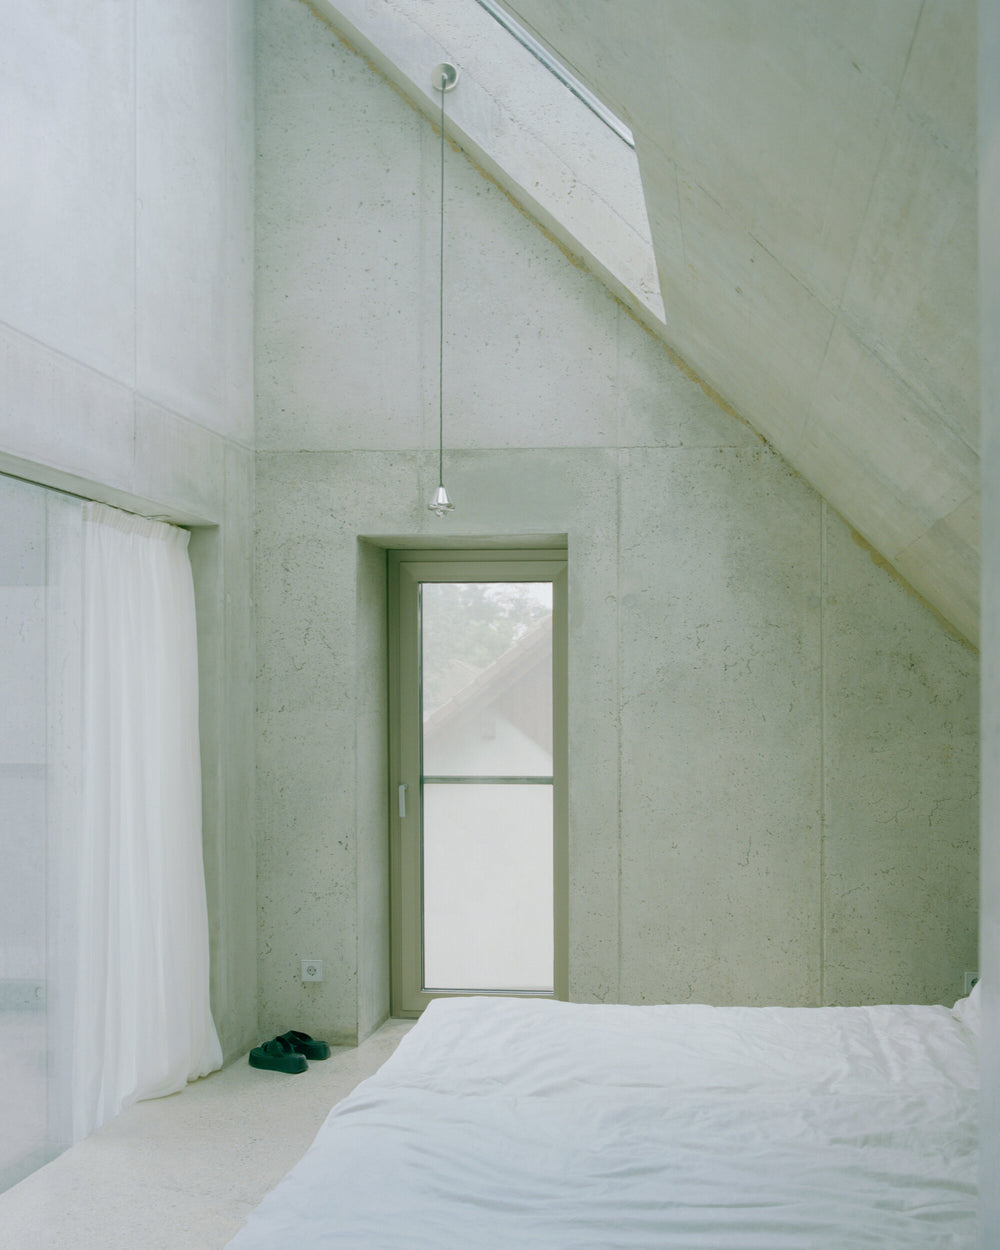
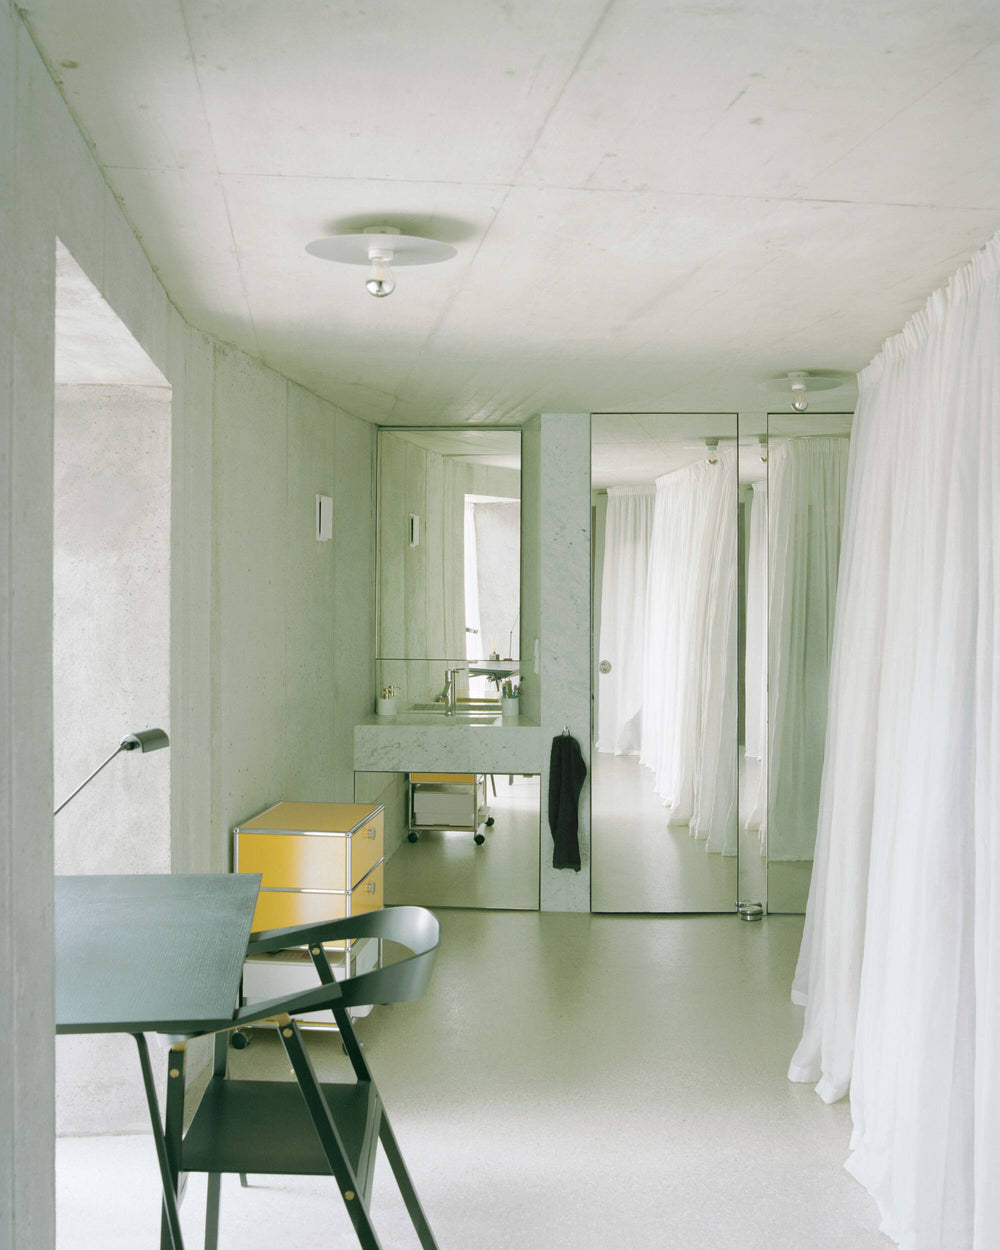
Tucked behind a former factory owner's villa, between the Baden tram tracks and an old garden, this small concrete structure keeps its footprint and its material palette deliberately tight. It's architecture as a quiet insertion — introverted from the street, exposed to the garden it was built to serve.
The plot itself sets the terms: a narrow, almost square cut of what was once a factory owner's sprawling garden, reached along a private path lined with old trees running parallel to the tram line. Rather than fighting that awkward geometry, Balissat Kaçani and Jann Erhard let the concrete shell follow it, so the building reads less like an object dropped onto the site than something that grew out of the boundary lines already there.

Villa Clea
by Matteo Corbellini

Milan, Italy 2024
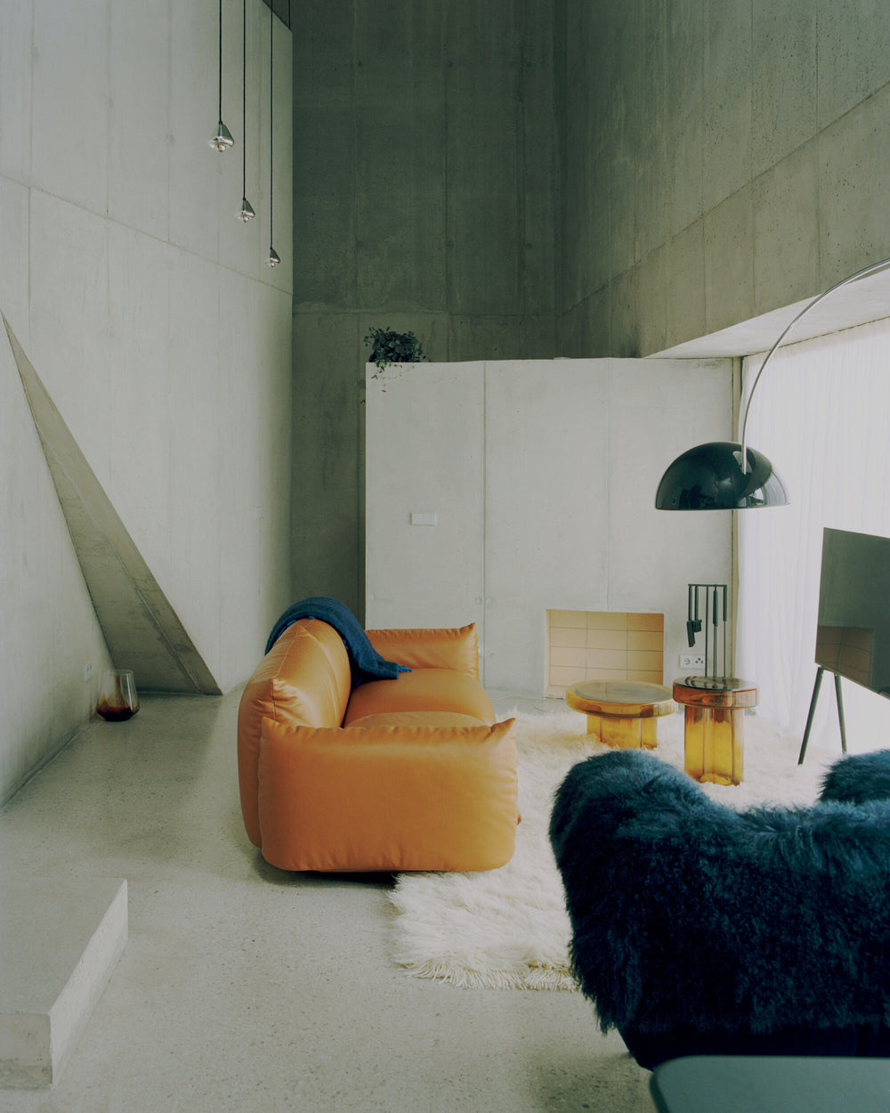
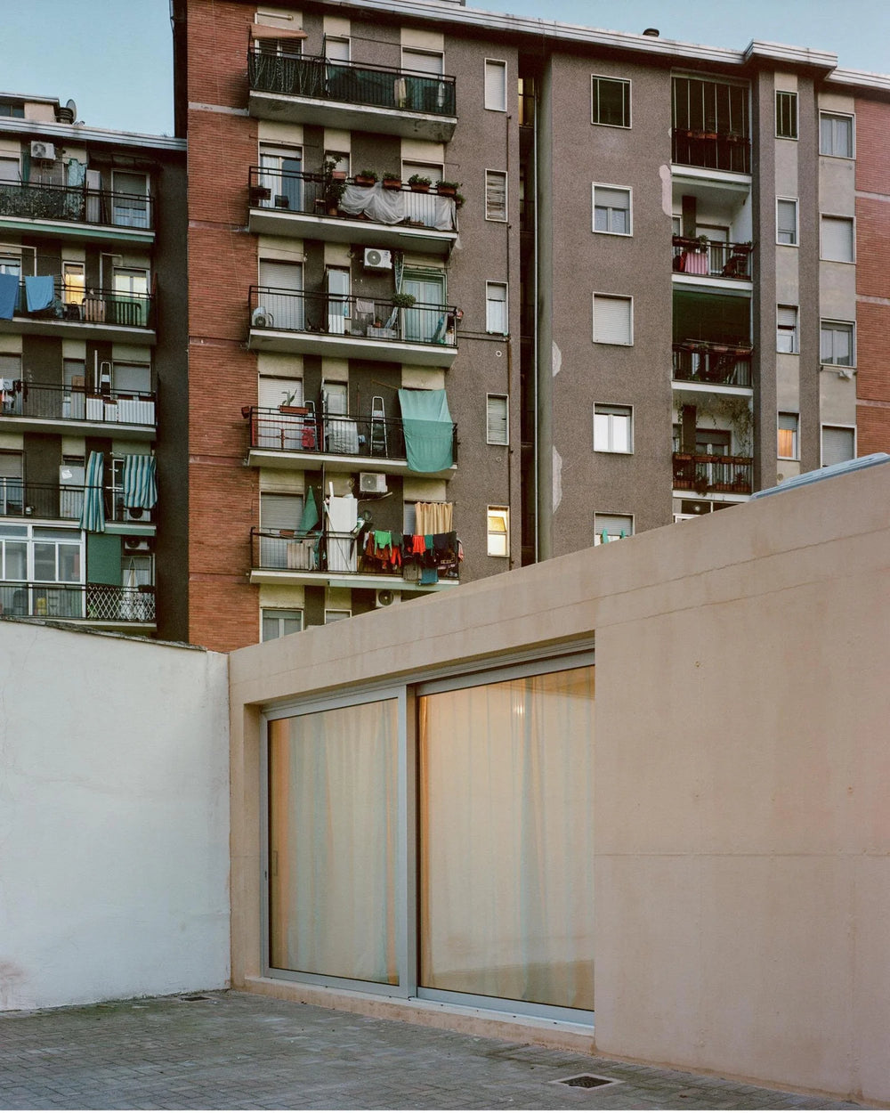
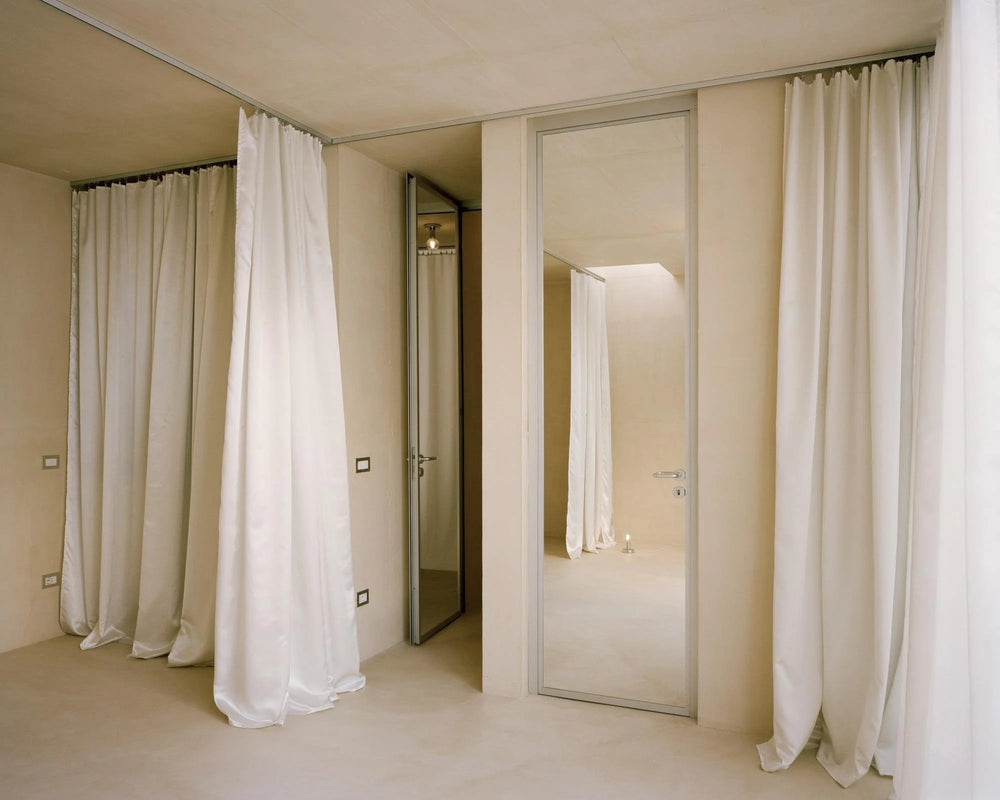
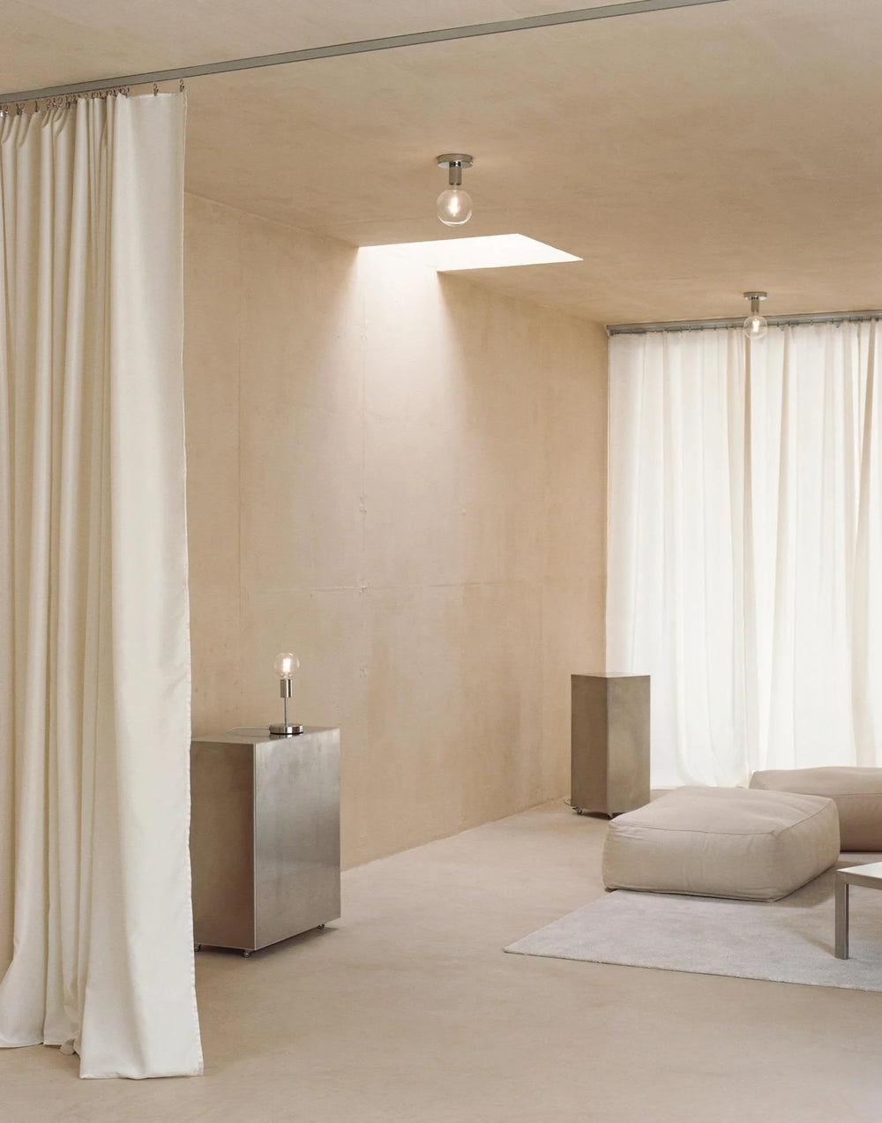
An art space and residency with no fixed rooms — architect Matteo Corbellini describes it as "a fluid organism" where a space might hold a bed, a dining table, or a sculpture depending on the day.
Mono-material construction and movable furnishings mean the architecture never insists on a single use.
Set in Milan's Via d'Agrate, in the same neighborhood as Fondazione Prada and a growing cluster of galleries and fashion studios, Villa Clea trades permanence for possibility: a heavy, organic mono-material shell balanced against light openings and curtains that can reset the entire atmosphere of a room. It functions as both a private residency and an open invitation — a space built to host shifting exhibitions, shoots, and events rather than one fixed way of living.

PAYZ House
by Alors Studio

Payzac, France · 2023
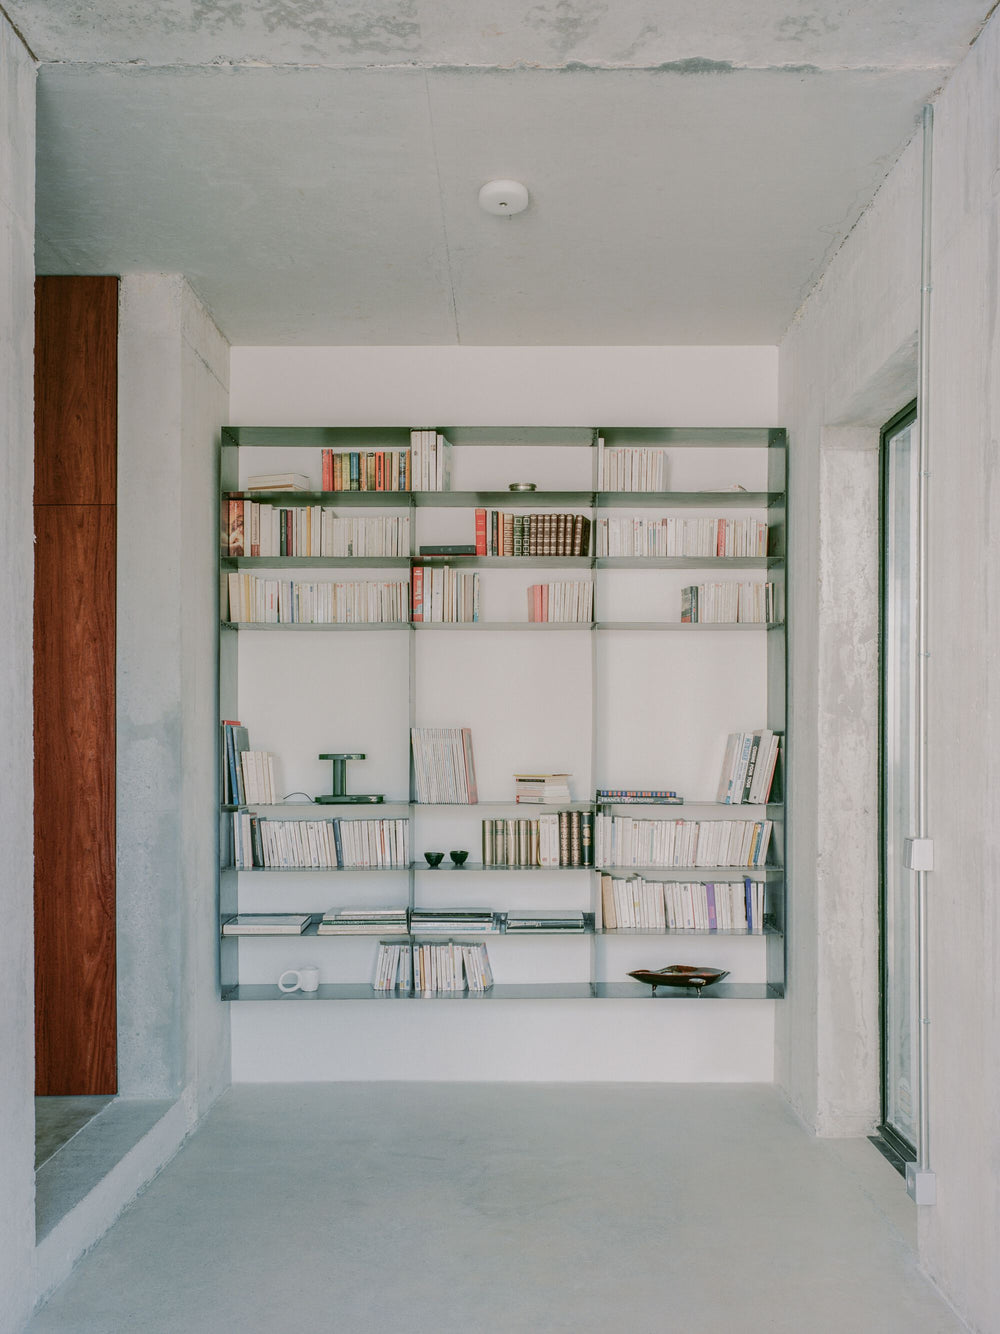
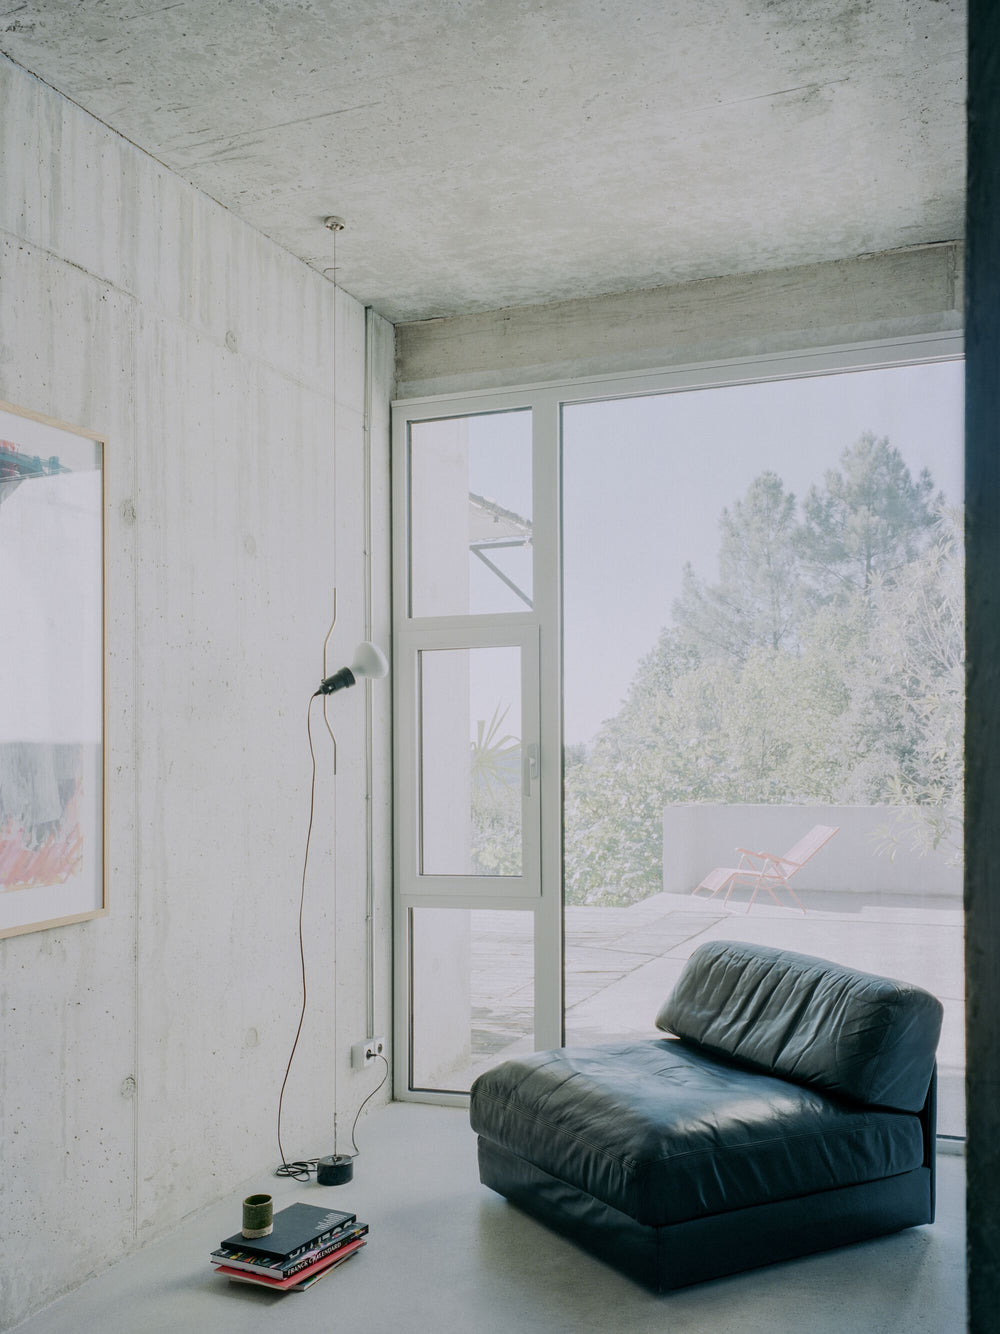
An extension to a 2007 house in a village where vernacular stone construction still rules. Its concrete facades are cast to echo the surrounding dry-stone walls, and oversized glass openings turn the interior into a frame for olive trees and stone pines rather than a retreat from them.
Set on an isolated plot in the south of Ardèche, the house was designed to face the landscape rather than shelter from it — a decision that shows in just how much glass Alors Studio was willing to give up to the view. The concrete isn't a neutral backdrop; it's chosen specifically because it reads like the stone retaining walls that terrace this part of France, so the addition sits in the landscape's own material language instead of importing a new one.

House DJH2O
by Kohlmayer Oberst

Bietigheim, Germany · 2004
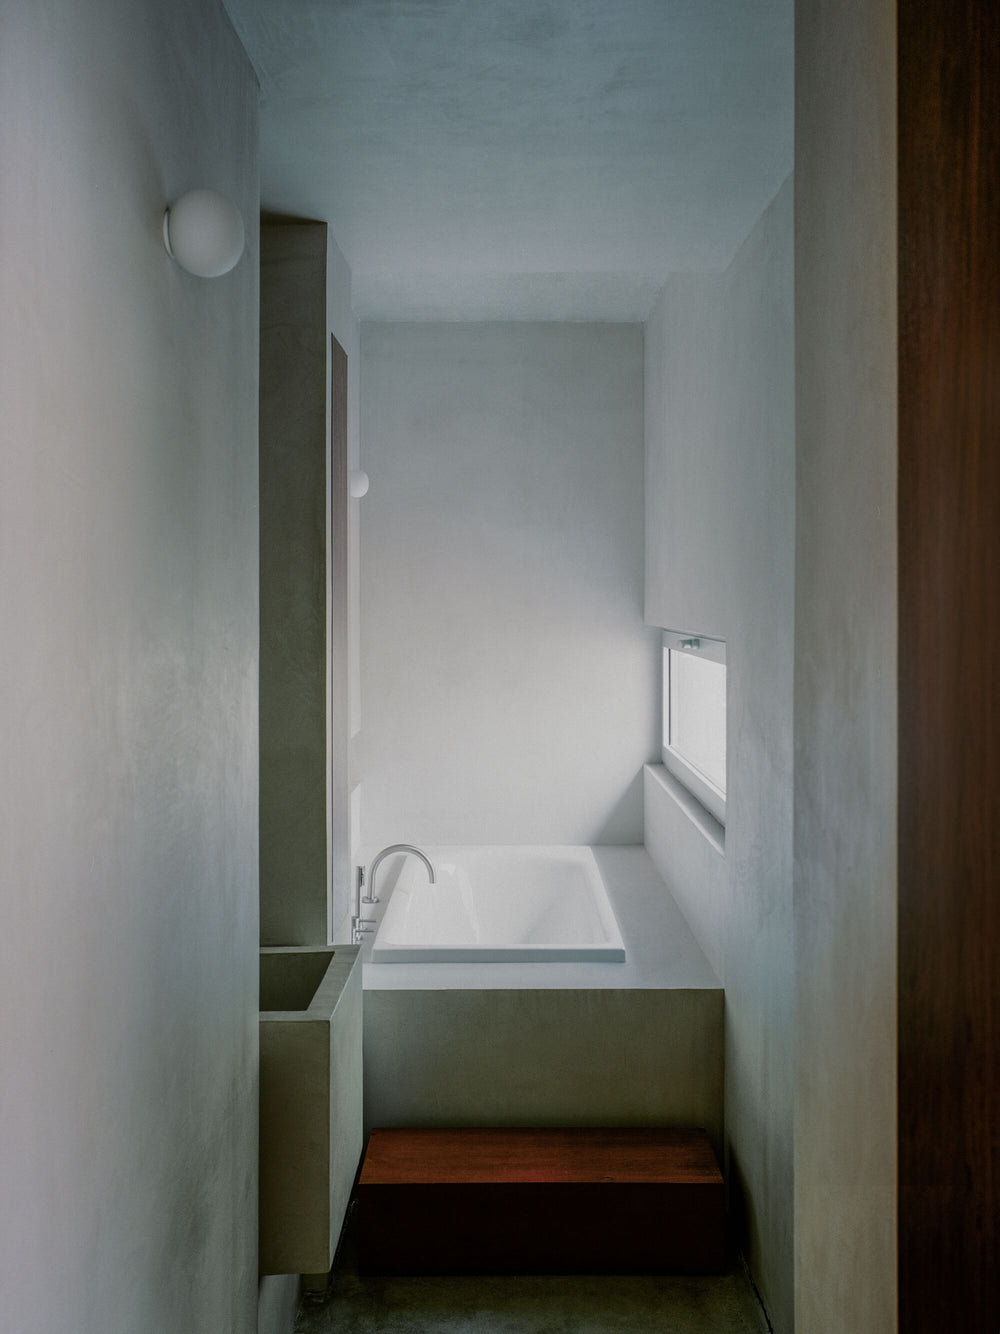
A monolithic house anchored into a riverbank, its hand-plastered lime facade giving almost nothing away about what's inside. Deliberately ambiguous in form, it reads less like a family home than a minimalist artifact set into meadow and orchard — restraint used to blur the line between building and landform.
Completed in 2004, DJH2O was ahead of a lot of what's collected here, and its restraint has aged into something closer to inevitability: the house maintains its dialogue with the surrounding meadows and orchards without leaning on any single gesture to do it. Kohlmayer Oberst let the building's form stay open to interpretation rather than announcing its function, and two decades on, that ambiguity is still the most contemporary thing about it.